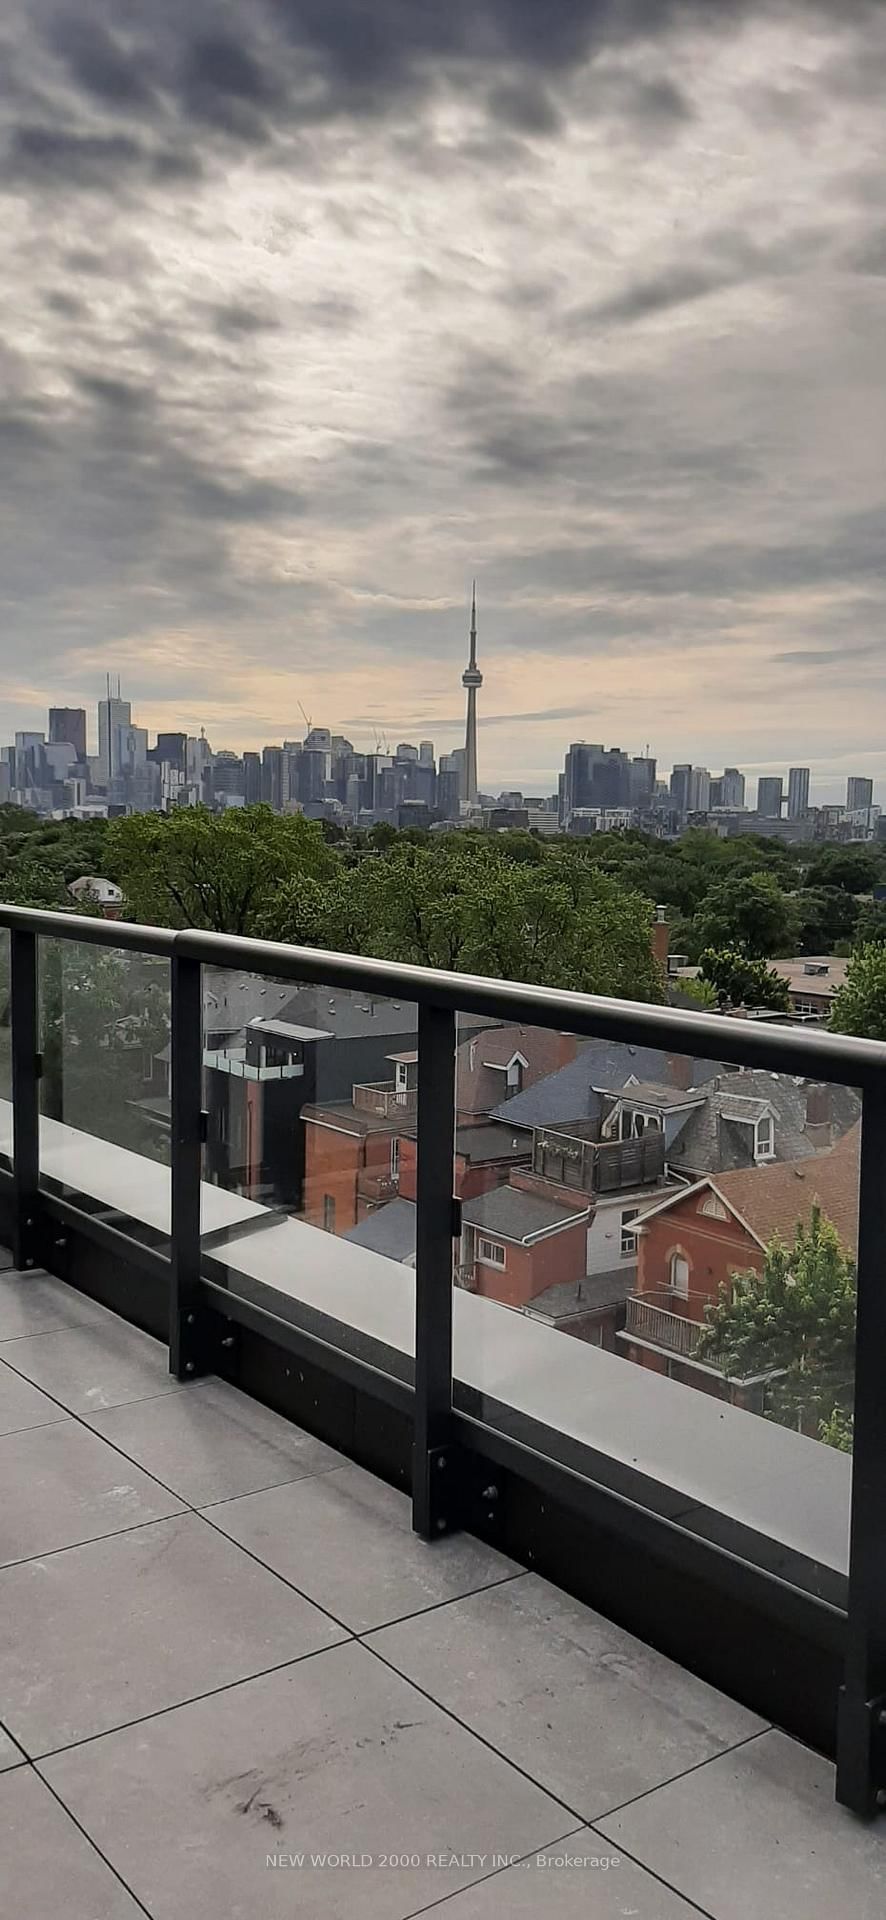
<-- style PDP --> 3401-18 Erskine Avenue, Toronto - Condo Apt for lease for $5,495
  • new
  • for lease

3401-18 Erskine Avenue

Toronto, Ontario, M4P 0C9 - Mount Pleasant West

$5,495

  • Neighbourhood

    Mount Pleasant West

  • Major Intersection

    Yonge & Eglinton

  • Listed Since: 2 day(s)

  • Last update: today

Overview

  • Property Type

    Condo Apt, 2-Storey

  • Bedrooms

    2 + 1

  • Bathrooms

    3

  • Square Feet

    1400-1599

  • Exposure

    East

  • Total Parking

    1 Underground Garage

  • Locker

    None

  • Furnished

    No

  • Balcony

    Open

Property Description

Property description for 3401-18 Erskine Avenue, Toronto

***ONE MONTH RENT FREE plus a $1,500 Move-In Bonus when you sign an 18-month lease.*** Luxury Two-Storey Sky Villa! Experience elevated executive living in this stunning 1,454 sq. ft. residence featuring 2 bedrooms + den, 3 bathrooms, and exceptional indoor-outdoor living. The open-concept living and dining area walks out to a spacious terrace, while the modern eat-in kitchen with centre island offers a walkout to a private balcony. The main floor also includes a versatile den and 3-piece bath. Upstairs, the primary retreat features a walk-in closet, 4-piece ensuite, and walkout to a second oversized terrace. The second bedroom also enjoys its own private balcony. Enjoy top-tier amenities including a fitness centre/yoga/TRX, FREE fitness and VR classes! Indoor pool with steam rooms, co-work studio with FREE WIFI & Netflix. Zen garden, Kids Zone, chef's kitchen with dining lounge and bar with BBQ terrace - Fabulous for entertaining! This building is PET Friendly and features a pet spa, pet wash, pet treadmill, outdoor snow-free pet run! Experience condo-style luxuries with white glove service, social community events, countless amenities and VIP perks - all at no additional cost! EV Charging stations, onsite car wash, bike storage and bike wash!

Listed by ROYAL LEPAGE SIGNATURE REALTY

  • MLS #

    C13563460

  • Sq. Ft

    1400-1599

  • Sq. Ft. Source

    MLS

  • Year Built

    Available Upon Request

  • Basement

    None

  • View

    n/a

  • Garage

    Underground, 1 spaces

  • Parking Type

    Exclusive

  • Locker

    None

  • Pets Permitted

    Yes-with Restrictions

  • Exterior

    Brick

  • Fireplace

    N

  • Security

    n/a

  • Elevator

    n/a

  • Laundry Level

    Upper

  • Building Amenities

    Bike Storage,Bus Ctr (Wifi Bldg),Concierge,Gym,Indoor Pool,Party/Meeting Room

  • Maintenance Fee Includes

    Heat

  • Property Management

    EI8HTEEN

  • Heat

    Forced Air

  • A/C

    Central Air

  • Water

    n/a

  • Water Supply

    n/a

  • Central Vac

    N

  • Cert Level

    n/a

  • Energy Cert

    n/a

  • Living

    6.6 x 4.67 ft Main level

    Laminate, W/O To Terrace, Open Concept

  • Dining

    6.15 x 4.09 ft Main level

    W/O To Terrace, Laminate, Window Flr to Ceil

  • Kitchen

    2.44 x 2.06 ft Main level

    Centre Island, W/O To Balcony, Quartz Counter

  • Den

    2.9 x 2.59 ft Main level

    Separate Rm, French Doors, Laminate

  • Primary

    3.0 x 3.35 ft 2nd level

    W/O To Terrace, 4 Pc Ensuite, W/I Closet

  • 2nd Br

    3.2 x 3.05 ft 2nd level

    W/O To Balcony, Mirrored Closet, Laminate

  • MLS #

    C13563460

  • Sq. Ft

    1400-1599

  • Sq. Ft. Source

    MLS

  • Year Built

    Available Upon Request

  • Basement

    None

  • View

    n/a

  • Garage

    Underground, 1 spaces

  • Parking Type

    Exclusive

  • Locker

    None

  • Pets Permitted

    Yes-with Restrictions

  • Exterior

    Brick

  • Fireplace

    N

  • Security

    n/a

  • Elevator

    n/a

  • Laundry Level

    Upper

  • Building Amenities

    Bike Storage,Bus Ctr (Wifi Bldg),Concierge,Gym,Indoor Pool,Party/Meeting Room

  • Maintenance Fee Includes

    Heat

  • Property Management

    EI8HTEEN

  • Heat

    Forced Air

  • A/C

    Central Air

  • Water

    n/a

  • Water Supply

    n/a

  • Central Vac

    N

  • Cert Level

    n/a

  • Energy Cert

    n/a

  • Living

    6.6 x 4.67 ft Main level

    Laminate, W/O To Terrace, Open Concept

  • Dining

    6.15 x 4.09 ft Main level

    W/O To Terrace, Laminate, Window Flr to Ceil

  • Kitchen

    2.44 x 2.06 ft Main level

    Centre Island, W/O To Balcony, Quartz Counter

  • Den

    2.9 x 2.59 ft Main level

    Separate Rm, French Doors, Laminate

  • Primary

    3.0 x 3.35 ft 2nd level

    W/O To Terrace, 4 Pc Ensuite, W/I Closet

  • 2nd Br

    3.2 x 3.05 ft 2nd level

    W/O To Balcony, Mirrored Closet, Laminate

Thinking of Selling?

Find Out Your Home’s Value in Today’s Market!

No Email or Signup is required to view your home estimate.

estimate your home value

Contact Manoj Kukreja

Sales Representative,
Century 21 People’s Choice Realty Inc.,
Brokerage
(647) 576 - 2100

Manoj profile avatar

Inventory Graph

10 9 8 7 6 5 4 3 2 1 0 1 Months of inventory SELLER'S Market BALANCED Market BUYER'S Market

Thinking of Selling?

Find Out Your Home’s Value in Today’s Market!

No Email or Signup is required to view your home estimate.

estimate your home value

Contact Manoj Kukreja

Sales Representative, Century 21 People’s Choice Realty Inc., Brokerage
(647) 576 - 2100

Manoj profile avatar

Recent Sold Listings in Mount Pleasant West, Toronto

Popular Cities